
Foundations Built on Ground That Won't Shift
House Pad Preparation in Edgewood for new residential construction requiring precise excavation, grading, and compaction before foundation placement
The long-term performance of any residential foundation depends almost entirely on decisions made before concrete is ever poured. Resnick Residential and Commercial Services excavates, grades, and compacts house pads in Edgewood for new construction projects where soil conditions, drainage patterns, and finished elevation must be established correctly before a builder brings in a foundation crew. East Texas clay soils present a specific compaction challenge: they compact differently at different moisture levels, and a pad prepared during a dry period behaves differently under load than one prepared after rain—a variable Resnick's crew accounts for during the compaction phase rather than leaving to the foundation contractor to discover.
House pad preparation involves establishing the correct finished elevation for the building footprint, cutting and filling to achieve a level surface within the tolerances the foundation design requires, and compacting fill material in lifts—typically six to eight inches at a time—so the pad performs uniformly under the weight of the structure. Drainage slope around the pad perimeter is integrated into the grade plan so water routes away from the foundation rather than pooling against it, which is a critical detail on East Texas lots where clay soils slow infiltration and surface drainage becomes the primary water management mechanism after rain.
Contact Resnick Residential and Commercial Services to review your building site's soil profile, lot elevation, and foundation specs before scheduling preparation work.
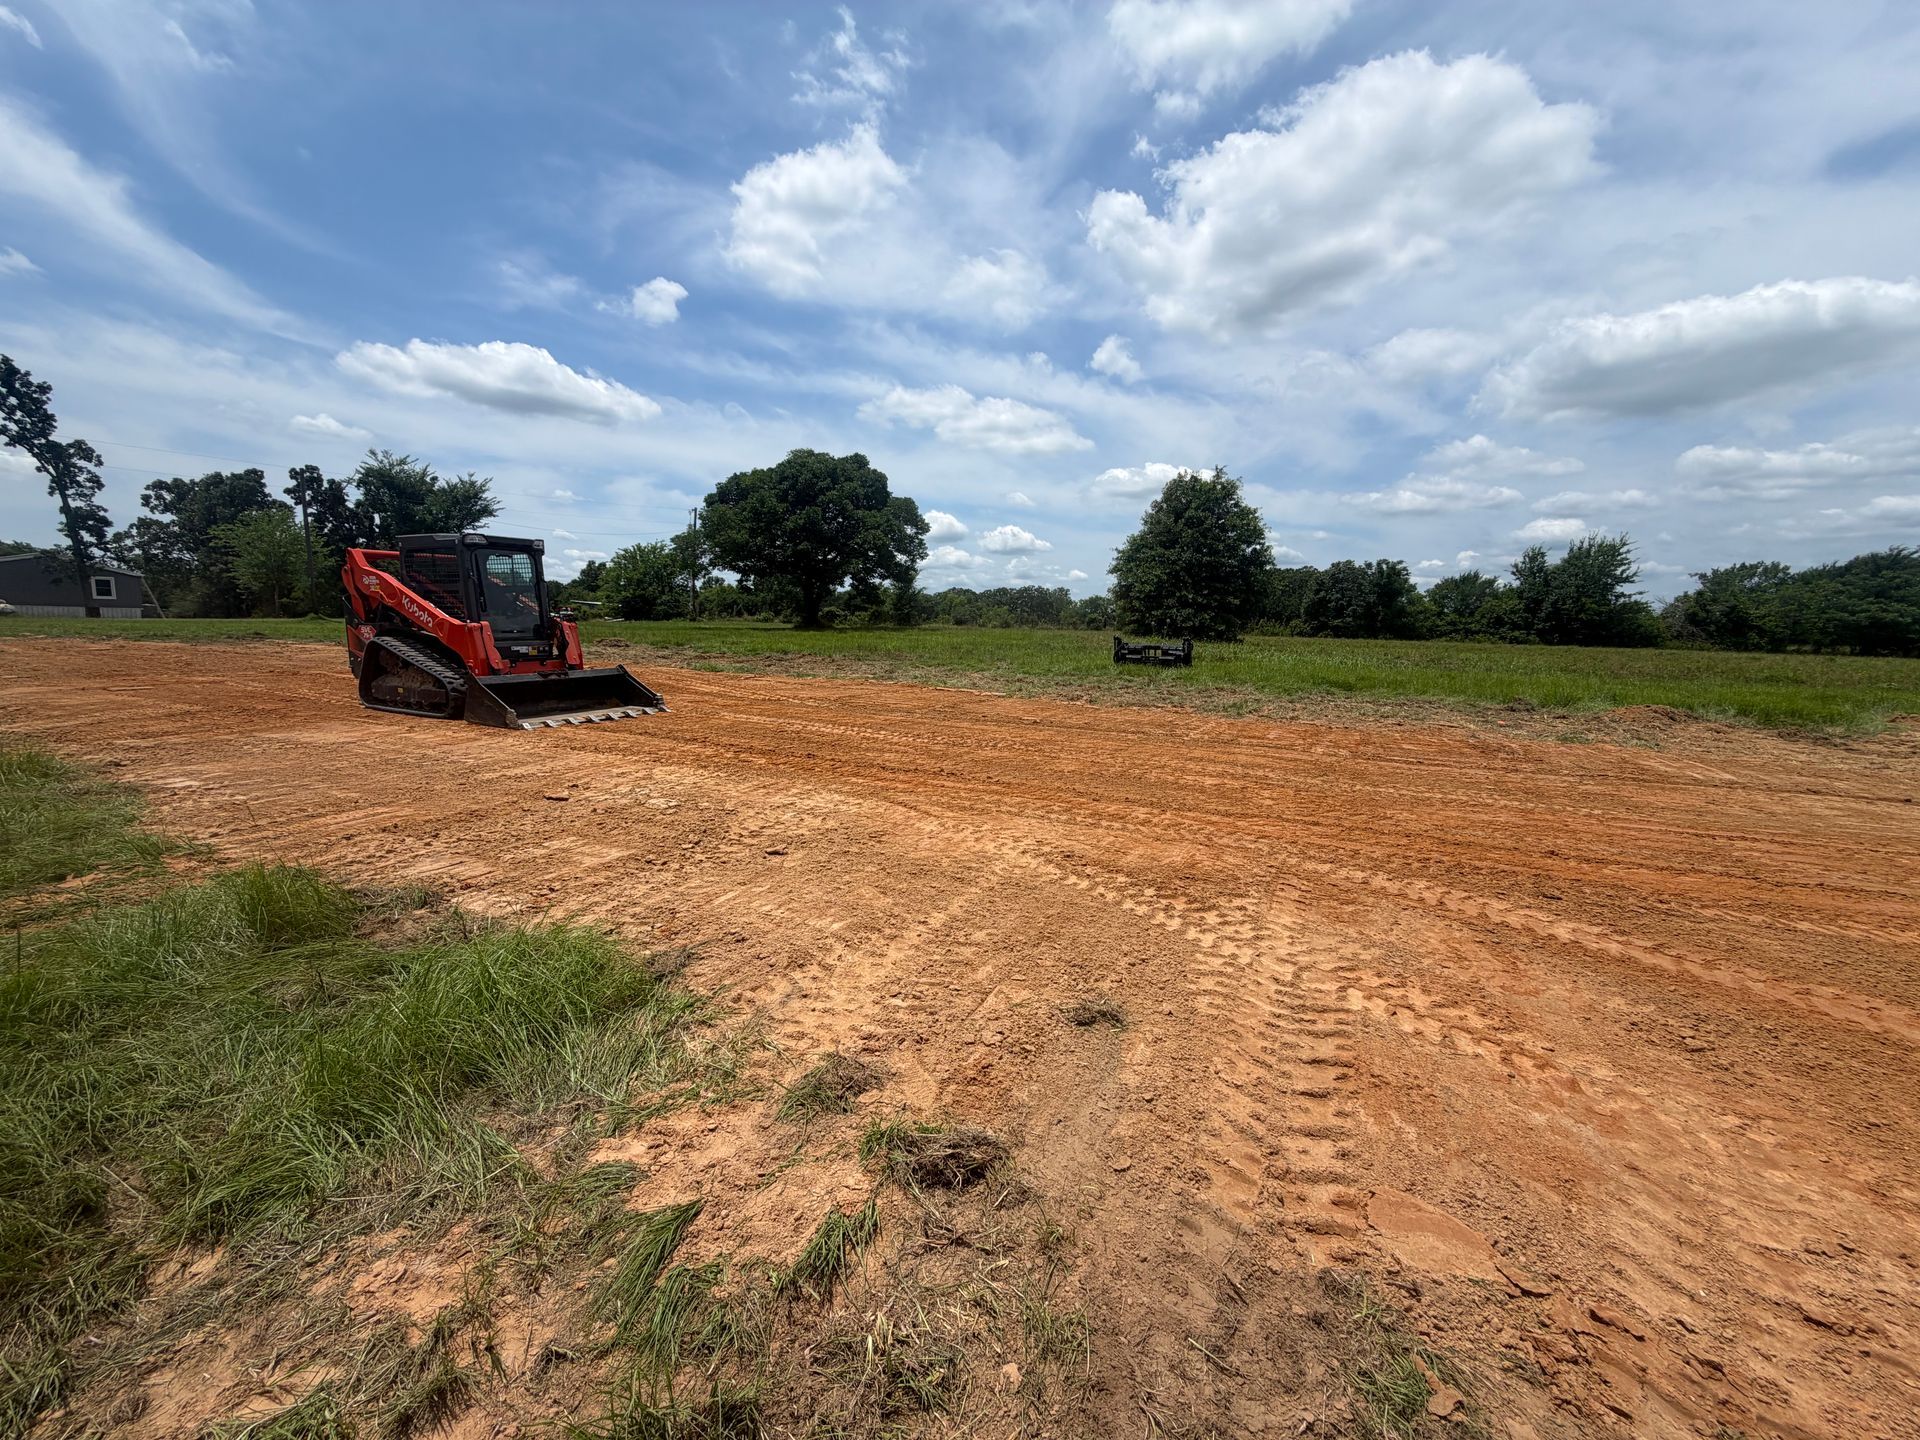
What You Notice Once the House Pad Is Finished
A properly prepared house pad is flat within the tolerances specified by the structural engineer or builder, compacted consistently across the entire footprint rather than just at the surface, and elevated correctly relative to surrounding grade so drainage performs as designed. The crew works from the builder's site plan and foundation drawings, matching the pad elevation and footprint dimensions to what the foundation contractor will need on arrival—not an approximation of those specifications that requires correction before the pour.
When pad work is complete, the building footprint is clearly defined at the correct elevation, surrounding grade slopes visibly away from the pad perimeter, and there are no soft spots or low areas in the compacted surface that would indicate insufficient fill compaction. Foundation crews can set forms and begin work immediately without regrading, correcting drainage issues, or identifying areas where additional compaction is needed. That continuity between site prep and foundation work eliminates the schedule gaps that occur when a pad has to be corrected mid-project.
Project scope for house pad preparation varies based on existing lot conditions—a raw acreage parcel that needs substantial cut-and-fill to reach design elevation requires more crew time and equipment hours than a lot that needs only minor grading to reach grade. Resnick handles projects in the ten-thousand to twenty-thousand dollar range and above, with repeat clients across residential development projects in the Edgewood area who return for each new build because the pad work integrates cleanly with subsequent construction phases.
Questions Before Starting Your House Pad Project
Builders and property owners preparing for new construction in Edgewood frequently ask about compaction standards, how lot conditions affect the scope of work, and what information the pad contractor needs from the foundation designer before work begins. The following addresses the points that come up consistently during preconstruction conversations.
What information does Resnick need before preparing a house pad?
The crew works from builder-provided site plans and foundation drawings that specify finished pad elevation, footprint dimensions, and any drainage requirements—having these documents before site work begins eliminates the guesswork that causes elevation errors.
How is compaction tested on a prepared house pad?
Compaction is verified by testing soil density at each lift rather than only at the finished surface; this lift-by-lift approach is the industry-standard method for confirming that fill will support structural load without settling over time.
Why does soil moisture at the time of compaction matter in East Texas?
Clay soils compact most effectively within a specific moisture range—too dry and the material won't bind properly, too wet and compaction equipment displaces rather than densifies the soil, both of which produce a pad that settles unevenly after construction.
What happens if the lot has significant elevation variation across the building footprint?
Sites with substantial grade change require cut-and-fill work to establish a uniform elevation before compaction begins; the volume of soil moved and whether import material is needed both affect project scope and cost.
How does house pad preparation connect to site drainage planning in Edgewood?
Finished pad elevation must account for the drainage path of the entire lot, not just the building footprint—pads set too low relative to surrounding grade collect water along the foundation perimeter, which is a common source of long-term moisture problems in East Texas clay soil environments.
Resnick Residential and Commercial Services prepares house pads for residential construction projects in Edgewood with the precision that foundation placement requires. Call (469) 782-8226 to discuss your lot conditions, building plans, and what the site prep phase involves for your specific project.